 Services

 Roofing Projects
 Knowledge
 Contact
Roof Dundee
Terraced House Roof
Terraced House Roof Replacement Cost in Dundee
Expert, Compliant Roofing from Roof Dundee – Your Trusted Local Provider
Replacing the roof on a terraced house is a significant investment, but one that protects your home, adds value, and keeps you warm and dry for decades to come. At Roof Dundee, we specialise in terraced house roof replacements across Dundee and North Dundeeshire, offering expert service that meets British Standard BS5534 and all current building regulations.
In this guide, we’ll explain everything you need to know about costs, materials, regulations, and the types of terraced homes—without the jargon.
Get a Quote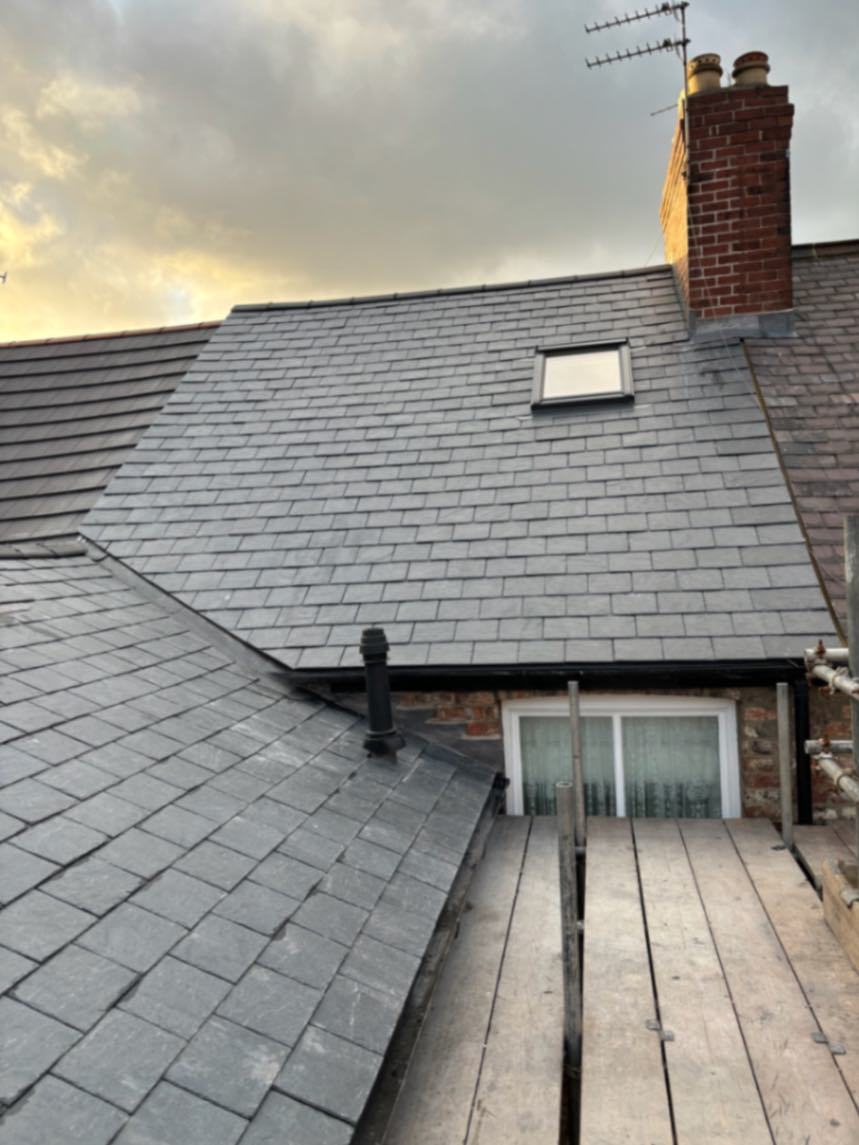
Slating
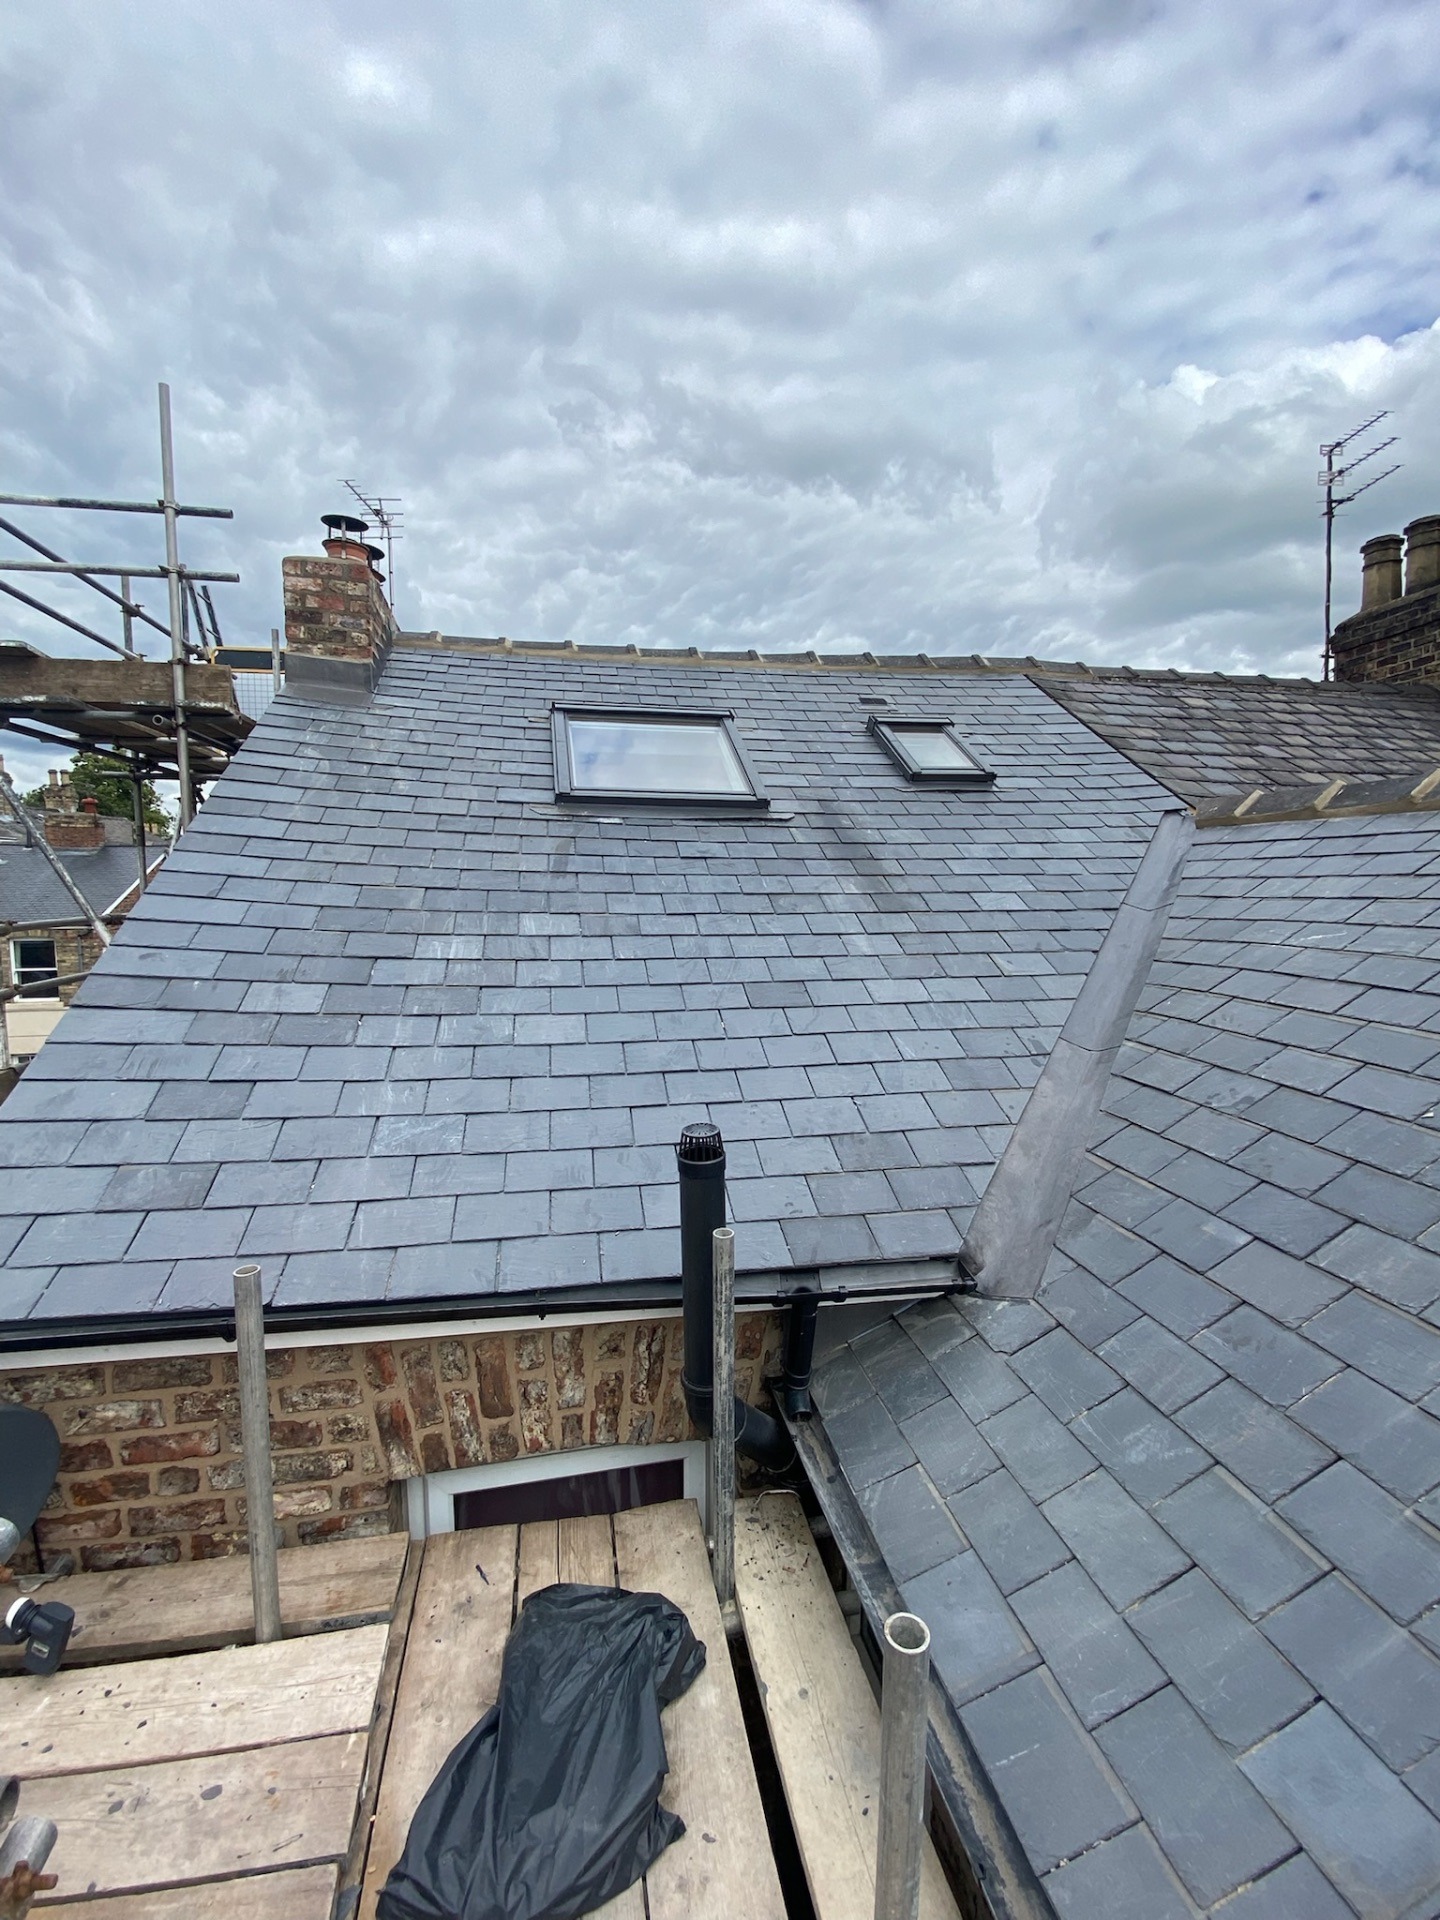
Natural roof slates properly fixed.
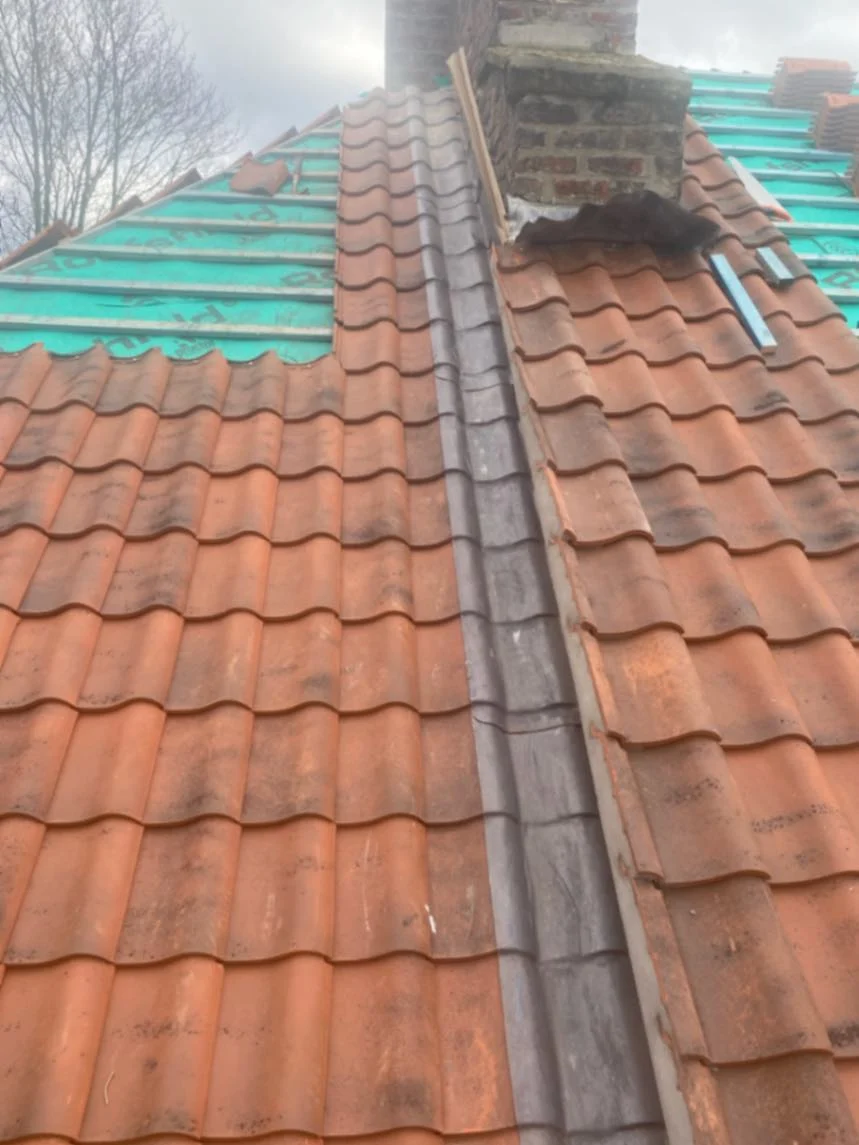
Tiling
A range of tiles to suit your property.
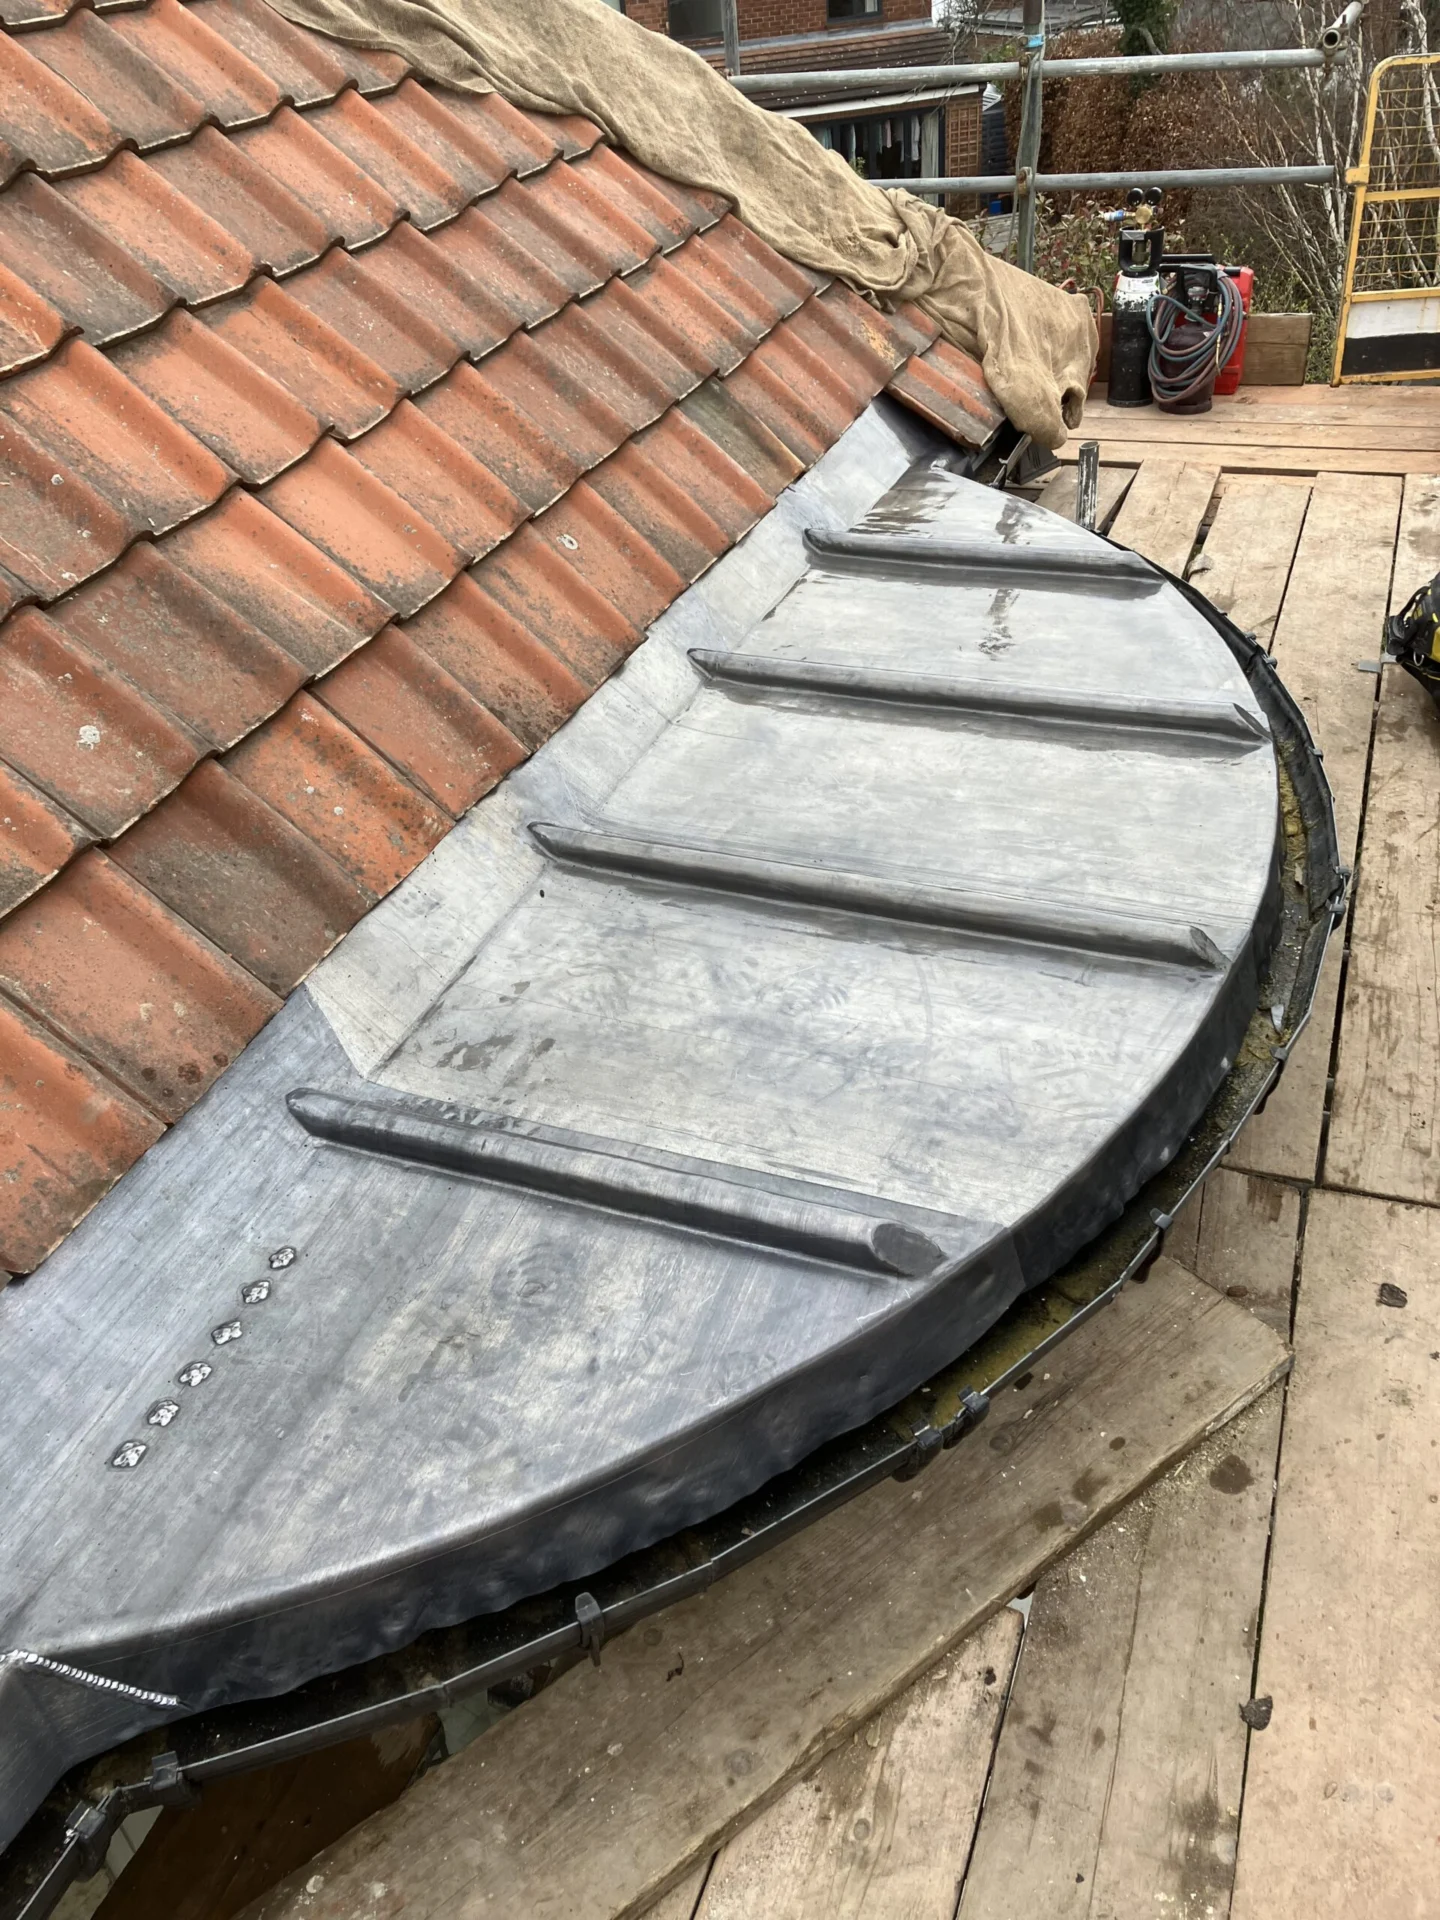
Leadwork
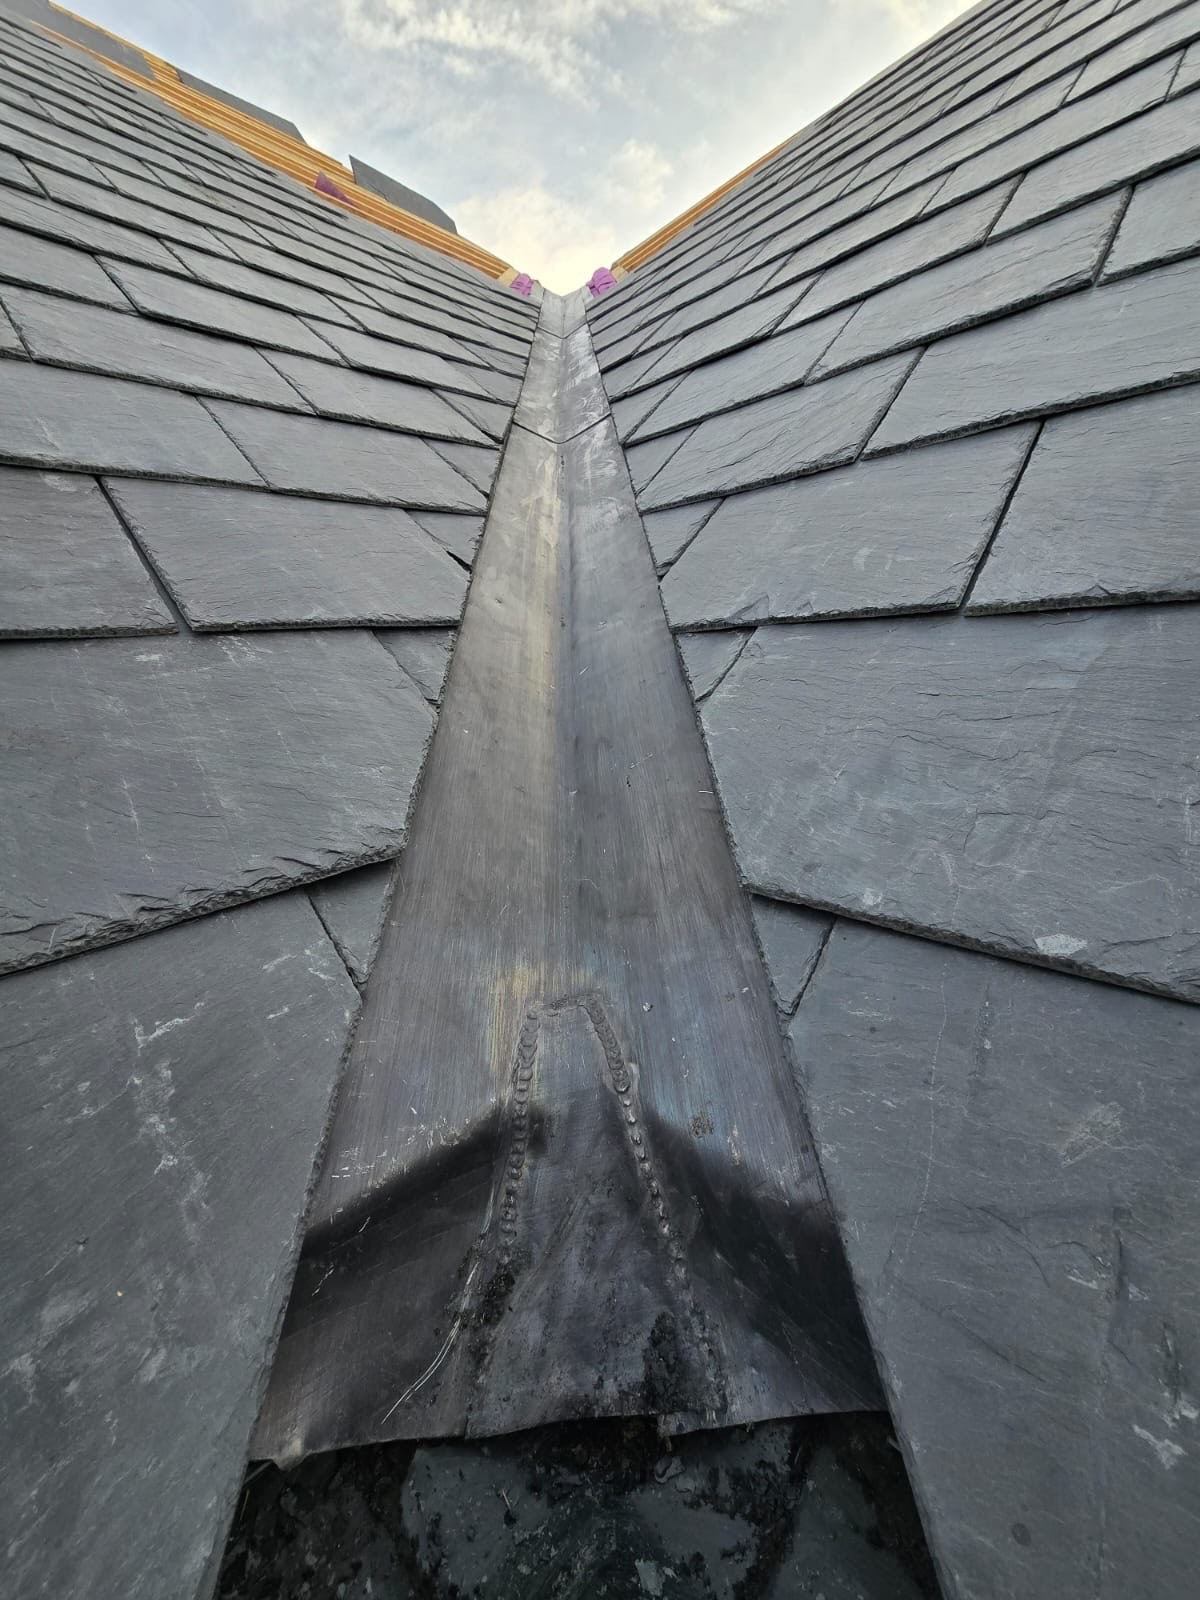
Quality leadwork and detailing.
The Costs
The following table outlines a value range for terraced house re roofing projects.
At Roof Dundee, each project is costed in context, and we are happy to visit and discuss your requirements to provide an accurate quotation and detailed specification of work.
| Type of Work | Estimated Cost (2025) |
|---|---|
|
Strip and replace using new slates |
£7,500 – £12,500 |
|
Strip and replace using salvaged slates |
£6,000 – £10,500 |
|
Replace roof structure (rafters/timbers) |
+£1,500 – £3,500 |
|
Scaffolding (Presented as an item) |
£900 – £1,600 |
|
Guttering/fascia updates (optional) |
+£500 – £1,200 |
Note: These are average figures and your actual quote may differ. For a tailored, competitive price, get in touch with Roof Dundee today.
Further, you will need to factor in VAT and the cost if improvements to thermal efficiency by adding insulation.
New vs Salvaged Slates – Which is Best?
If your existing roof is slate, you may have the option to reuse some of the old tiles. Here’s a breakdown:
✅ Salvaged Slates
- Cost-effective: You save on material costs
- Appearance: Blends better with neighbouring properties
- Eco-friendly: Reusing materials is better for the planet
- Limitations: Not all slates are reusable – cracked or degraded ones will need replacing
🆕 New Slates (Natural)
- Longer lifespan: Up to 100 years for high-quality natural slate
- Uniform appearance: Looks clean and modern
- Availability: No limits versus reclaimed stock
- Cost: More expensive, but often longer-lasting
At Roof Dundee, we always assess your existing slates or tiles and provide a balanced recommendation that fits your budget and the look of your property.
Why Building Regulations Matter
Replacing more than 25% of your roof? Then building regulations apply. That means:
- Ensuring energy efficiency with proper insulation
- Safe and secure structural support
- Complying with drainage and ventilation rules
- Meeting national standards like BS5534 (wind resistance, fixing methods, etc.)
At Roof Dundee, we simplify this for you through the NFRC’s Competent Person Scheme (CPS). This means:
- We self-certify your roof replacement
- You don’t need to apply for separate building control approval
- You receive a Building Regulations Compliance Certificate and insurance-backed guarantee
Peace of mind, no hassle.
Types of Terraced Houses – What You Have Affects the Cost
Not all terraced homes are the same, and the style of your home affects both the cost and complexity of the job:
1. Victorian Terraced Houses (1830s–1900s)
- Typically steep slate roofs
- Timber rafters (may need reinforcing or replacing in isolation)
- Possible issues: chimney flashing, leadwork (usually included)
2. Edwardian Terraced Houses (1901–1914)
- Often larger than Victorian homes
- Similar roof materials but may include clay ridge tiles
- Potential for heavier roof loads
3. 1930s–1950s Terraced Houses
- Lower-pitch roofs
- May be tiled rather than slated
- Loft space may already be insulated
4. Post-War and Modern Terraced Homes (1960s–Present)
- Concrete tiles or synthetic slates common
- Often better insulation, but roof deck may still require upgrade
- Easier access and simpler structures = lower costs